Cable tracing and as-built cable documentation
Every cable in your building: traced, pinned, tested, and handed over in writing.
You inherited a building with no documentation. You are planning a buildout and nobody knows what is behind the walls. You are settling a dispute about what was installed. We walk the property with an iPad, tone every run back to its head end, pin each termination on your floor plan, and deliver a package like this one.
Or download the full sample report: PDF and Excel, no email required.
Sample Loft Office: Executive Summary
A field survey of low-voltage cabling was conducted at Sample Loft Office on October 8, 2026. 57 cables in 6 categories were located on the floor plan, traced to their head end, measured and tested. 11 runs failed and 2 could not be tested. Every one is listed with the reason.
Cable inventory by type
Test results by type
Sample Loft Office: Seventh Floor
Red ring = failed test / Gray ring = untested / Numbers run per cable type
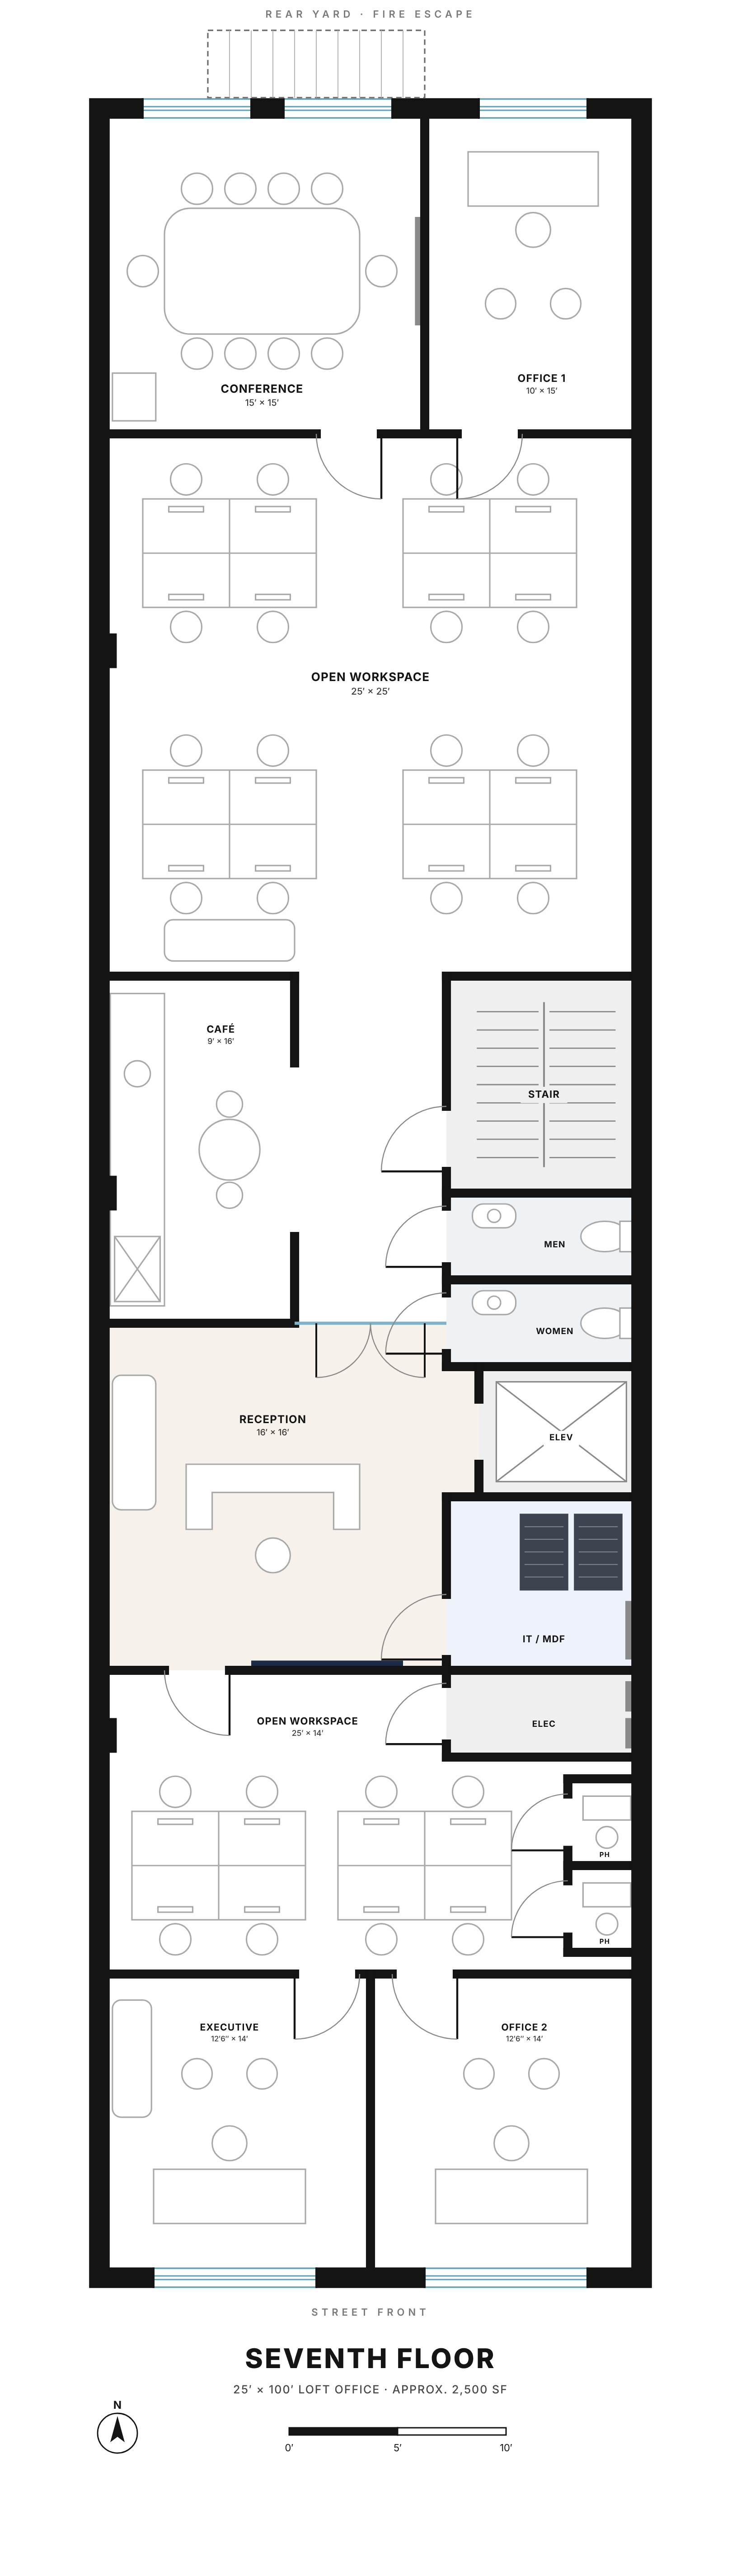
Cable Schedule: Seventh Floor
| Pin | Cable ID | Type | Room | Head-end | Len | Test | Notes |
|---|
Download the sample report
Sample Report: PDF
Cover, executive summary, head-end view, the floor-plan overlay with all 57 pins, and the full cable schedule. Exactly what goes in the as-built binder.
Download sample PDFSample Workbook: Excel
Cover, summary, master schedule, per-floor schedule and head-end view. Sort it, filter it, or import it into your facilities system.
Download sample ExcelWhat is in every package
- 01
Floor-plan overlays with pinned terminations
Your actual plans, every termination pinned where it is, color-coded by type and numbered to the schedule. Floor by floor on multi-level buildings.
PDF - 02
Cable schedule
Cable ID, floor, type, room, head-end port, length, test result and the reason behind every failure, plus a master schedule across all floors.
PDFXLSXCSV - 03
Head-end logical view
Every cable grouped by where it lands: patch panel, NVR, phone block. Your IT lead sees the plant the way it is patched.
PDFXLSX - 04
Executive summary
The state of the plant on one page: inventory, footage, pass rate and every deficiency. Repairs are quoted separately. The survey is yours.
PDF - 05
Fluke test results
Every data run certified to Cat5e, Cat6 or Cat6A, with the Fluke DSX report attached to its row. Common for TI handoffs and lease compliance.
ADD-ON - 06
Head-end photography & as-built binder
Patch panels and racks photographed and labeled to the schedule, bound with plans and summary. Physical or PDF.
ADD-ON
When customers request this
You bought the building
No documentation from the seller, installer unknown. Know what exists, where it goes and what condition it is in before you sign or take over.
Tenant improvement planning
Your architect or GC needs to know what is in the walls before cutting. We document the existing plant so the buildout avoids damage and plans re-use.
Insurance or compliance
Your insurer, lease or an audit requires documented cable plant condition. PDF reports suitable for submission, with test results tied to each run.
Resolving a recurring issue
Intermittent drops, repeated repairs, a mystery plant. Mapping shows the real topology and usually the root cause, instead of chasing symptoms.
Legal, HPD or dispute matters
Disputes over installed work or lease disagreements. A written as-built with timestamps that stands up in court or arbitration.
Office move or lease exit
Document what stays behind when you leave, or baseline a new space before you move in.
How the engagement runs
| Step | Activity | What happens | Output |
|---|---|---|---|
| 01 | Scoping call & quote | Building size, floor count, approximate cable count, and whether you need Fluke testing or a binder. | Fixed-price quote |
| 02 | On-site survey | A technician with an iPad running our own mapping tool walks floor by floor, drops a pin at each termination and tones every cable back to the head end. Typically 20 to 40 cables an hour, depending on access. | Pinned plans + raw schedule |
| 03 | Office compilation | Survey data compiles into the PDF report, Excel workbook and CSV: plans, schedules, head-end view and written summary. | Within 1 week |
| 04 | Review walk-through | Optional handoff call or on-site walk. Handing it to an IT director, GC or lease counterparty? We brief them directly. | Signed-off as-built |
Appendix A: Frequent questions
A.1Is this included when you install new cable?
A.2What does it cost?
A.3How long does it take?
A.4Can I see a sample first?
A.5Do you need our floor plans?
A.6Will it hold up for insurance or legal matters?
A.7Do you fix what you find?
Request your as-built
Not ready? Download the sample and share it with your team.
End of document